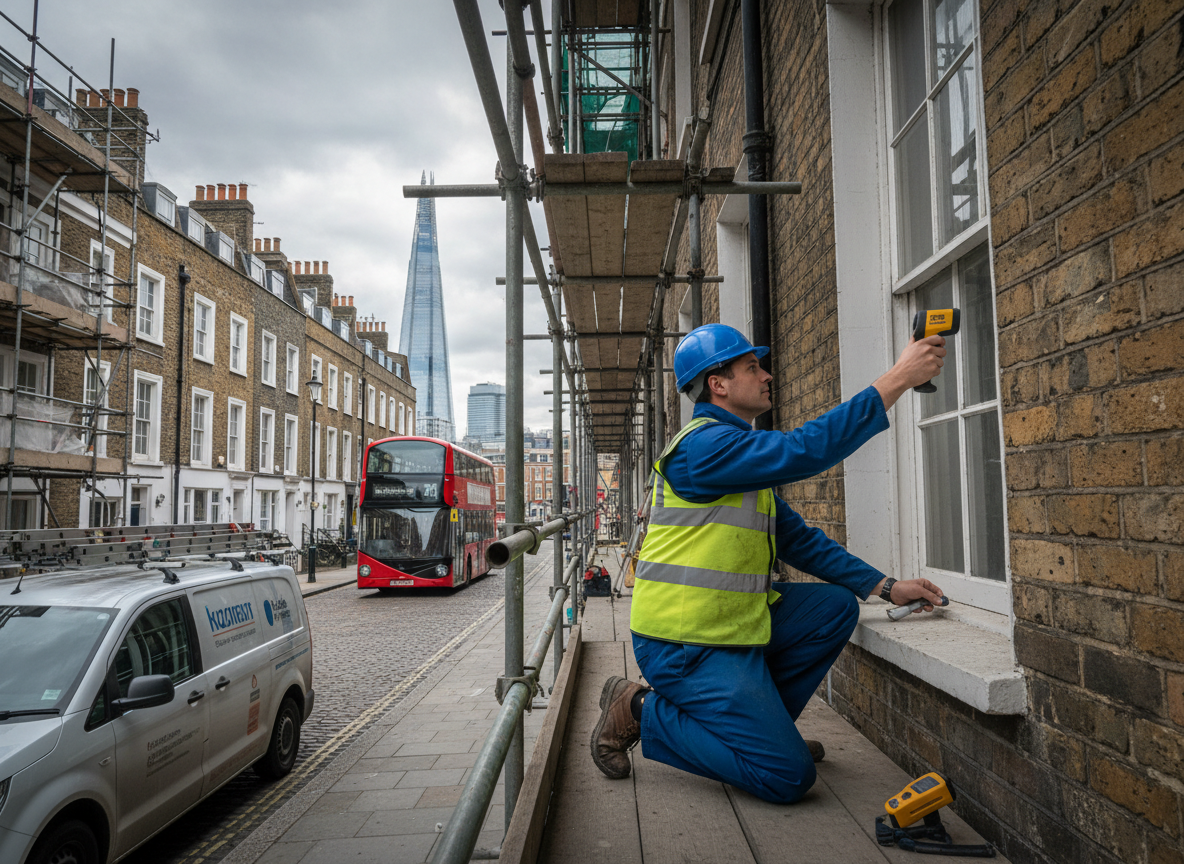
London's housing stock ranges from Victorian terraces in areas like Islington to 1960s flats in Southwark, each presenting distinct challenges for insulation assessment. Solid brick walls and original timber joists often hide moisture buildup when spray foam has been applied without proper vapour barriers. Frequent rainfall and high humidity in the capital accelerate degradation, especially in lofts where ventilation was never upgraded during past retrofits. An assessment must check for trapped condensation that can lead to timber rot or mould growth along party walls shared with neighbouring properties.
Assessors examine roof voids, cavity walls and underfloor spaces using moisture meters and borescopes to map foam adhesion and any delamination. In Greater London the clay-heavy soil and fluctuating water table around the Thames can push damp upward into ground-floor insulation, a factor often missed in quick visual checks. Older Edwardian homes in Hackney or Camden frequently have uneven floor levels that create cold spots, requiring targeted probing rather than blanket assumptions. Proper assessment also reviews Building Regulations compliance for ventilation gaps that modern standards demand but older installations ignored.
Edge cases include listed buildings where foam removal risks damaging original plasterwork or cornices, and converted warehouses in Shoreditch where steel beams create thermal bridges that foam can conceal. Seasonal timing matters because winter assessments reveal condensation patterns that summer inspections may overlook. The process always includes photographic documentation and written recommendations tailored to the property's age and construction type rather than generic advice.
Technician insight
In London, the thing that catches most people out with insulation assessment is moisture trapped behind foam in Victorian terraces around Hackney where clay soil and driving rain push damp up through solid walls that lack any original damp-proof course.
Loft Assessment in Islington Terrace
Homeowner reported musty odour in a 1890s terraced house. Inspection found spray foam delaminating along the party wall with poor loft ventilation allowing condensation. Detailed mapping showed timber moisture levels above safe thresholds. Report recommended staged removal and improved airflow before any new insulation.
How it works
- 1
Initial Site Walkthrough
Inspect all accessible areas including lofts, cavities and underfloor spaces in the London property to note visible foam condition and ventilation.
- 2
Moisture and Thermal Testing
Use meters and thermal imaging to detect hidden damp or cold spots behind foam layers common in Greater London terraces.
- 3
Documentation and Mapping
Record findings with photos and diagrams, highlighting risks such as rot near shared walls or roof junctions.
- 4
Report and Recommendations
Provide a clear written summary with next steps for removal or remediation specific to the building's construction.
Pricing
Pricing varies by property size, age and access difficulty; upfront quotes provided after initial discussion.