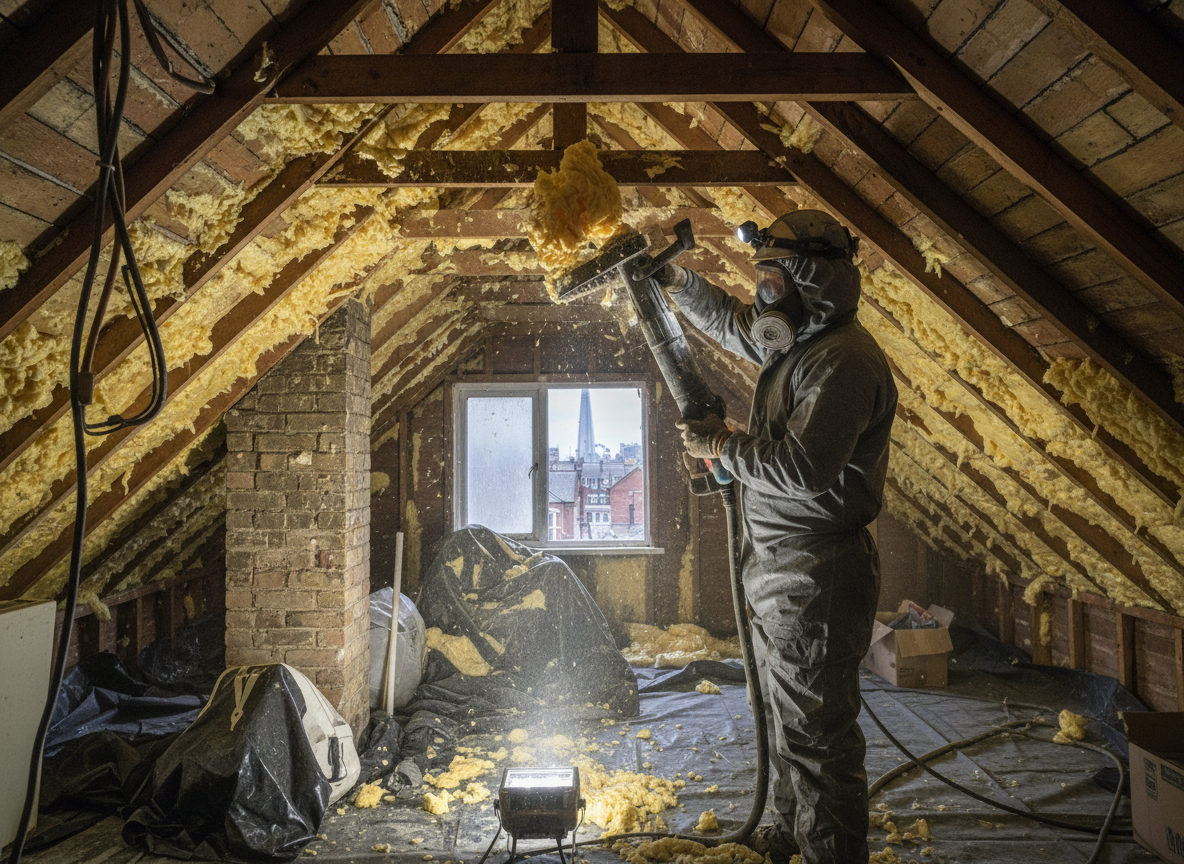
Mortgage lenders often reject properties with closed-cell spray foam applied to solid brick walls common in London Victorian and Edwardian terraces. The foam prevents the masonry from breathing, trapping moisture from the city’s frequent rainfall and leading to timber decay or rising damp. Removal requires careful mechanical stripping followed by substrate drying and ventilation checks before a lender will sign off.
In areas such as Hackney, Islington and Waltham Forest, many inter-war semis received foam during the 2000s energy grants. Lenders now demand proof that all foam has been removed and that original wall performance has been restored. Work must be sequenced around existing electrics and pipework, which are frequently embedded behind the foam layer, and debris must be extracted without damaging historic plasterwork.
Weather patterns matter. Prolonged wet winters increase the risk of hidden rot once the foam is cut away. Technicians therefore allow extra drying time and often install temporary positive ventilation to stabilise moisture readings before the surveyor returns. Access through narrow London rear returns or basement lightwells also dictates the method and duration of each job.
Lender Documentation Requirements
Surveyors typically request dated photographs, material disposal receipts and post-removal moisture readings. We supply a concise report that matches the exact wording most high-street lenders list on their valuation checklists.
Access Challenges in Terraced Housing
Narrow side returns and shared boundaries in streets around George Lane mean scaffolding or internal-only extraction is often required. This adds time but avoids neighbour disputes and keeps the job compliant with party-wall considerations.
Technician insight
In London, the thing that catches most people out with mortgage lender spray foam removal is hidden timber decay behind foam in 1890s terraces around Leytonstone and Wanstead; the constant damp from clay soil and winter rain means extra drying time is almost always needed before the surveyor will clear the property.
Leyton Terrace Mortgage Hold
A 1930s end-of-terrace in Leyton failed its mortgage survey because closed-cell foam covered the rear solid wall. Inspection revealed saturated joist ends. We removed the foam, extracted rotten timber sections, dried the wall over ten days and supplied moisture logs. The lender released funds once readings stayed below the required threshold.
How it works
- 1
Lender Survey Review
We examine the mortgage valuation report to identify exactly which areas of foam must be removed and any additional evidence the lender requires.
- 2
Site Assessment
Internal inspection checks wall construction, moisture levels and hidden services before agreeing the safest removal sequence.
- 3
Controlled Removal
Foam is cut and extracted in sections using dust extraction to protect remaining finishes and neighbouring properties.
- 4
Drying and Verification
Walls are ventilated and re-tested until moisture readings meet the surveyor’s threshold, then a final report is issued.
Pricing
Cost depends on property age, foam coverage and access; an inspection provides a fixed quote before work begins.